Leave a Message

Thank you for your message. We will be in touch with you shortly.

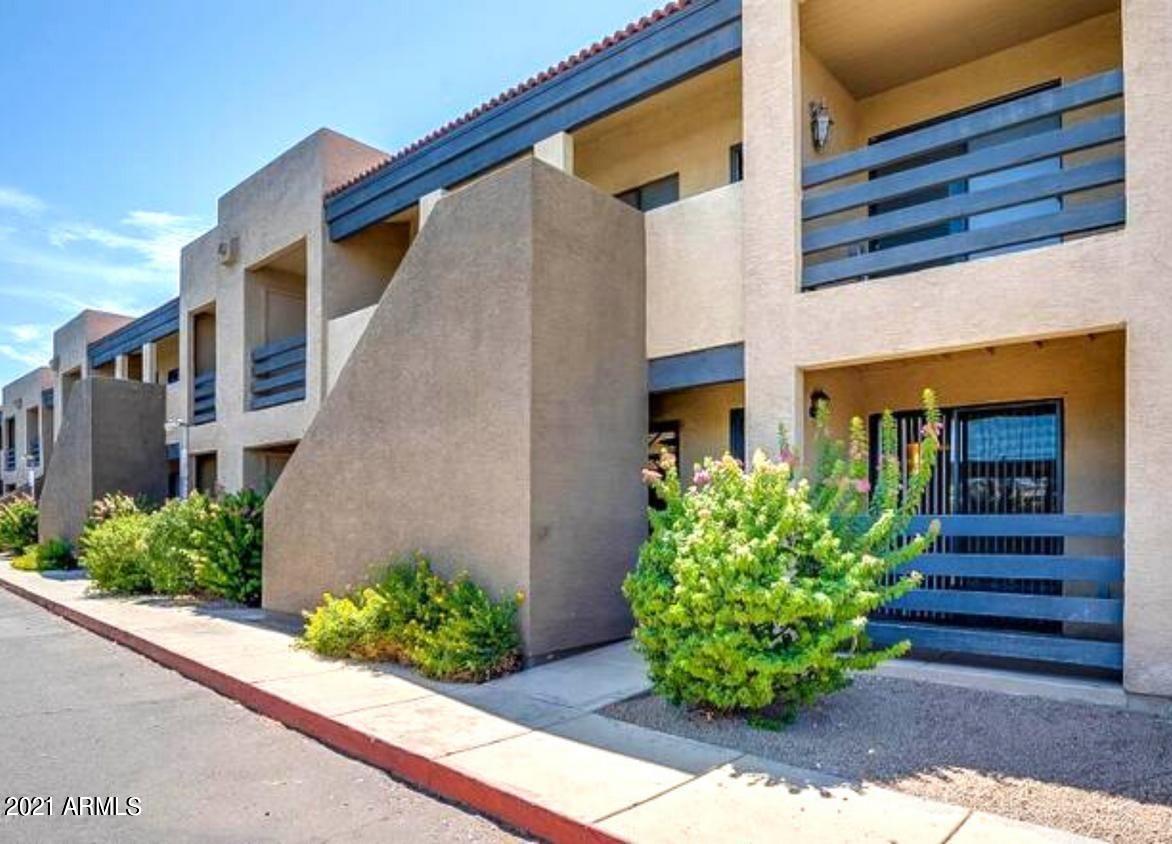
18202 N CAVE CREEK Road 113
VIEW PHOTOS
Courtesy of eXp Realty, Robert A Cohen Listing Contact: 480-734-0154 
$115,000

18202 N CAVE CREEK Road 113

3 Beds 1 Bath 836 Sq.Ft. 836 Sq.Ft.

Description

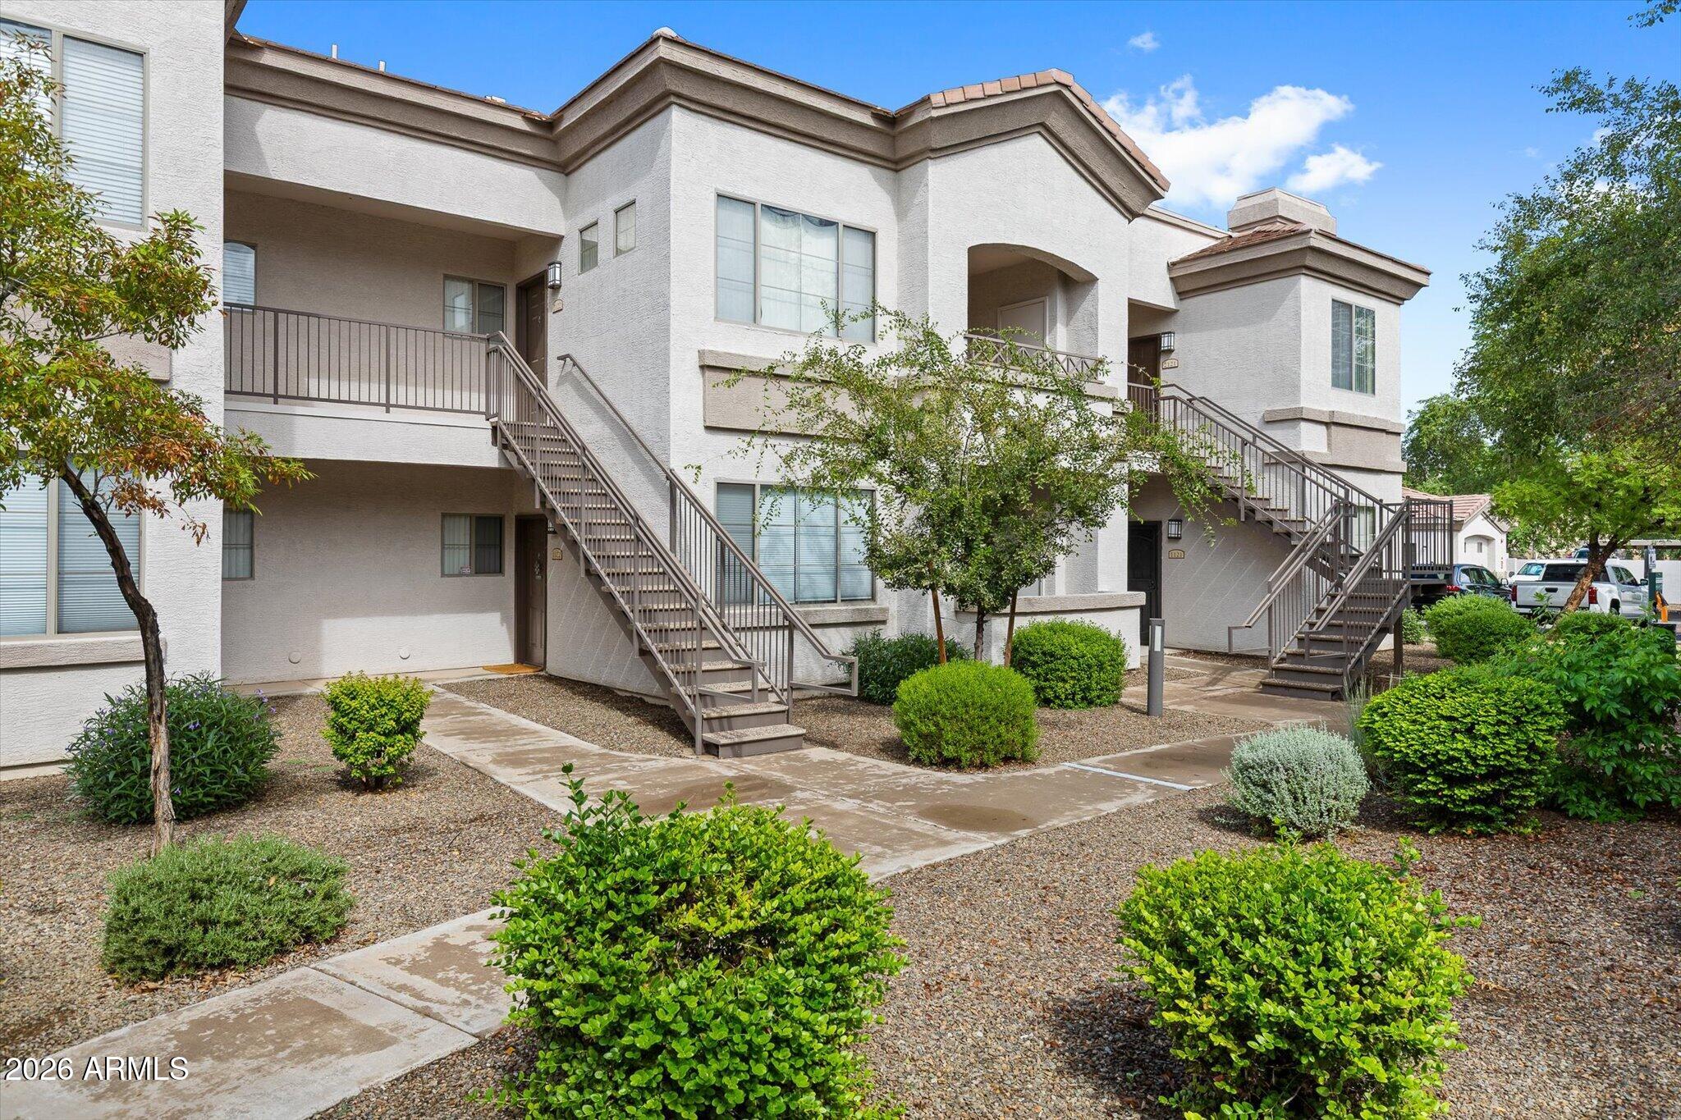
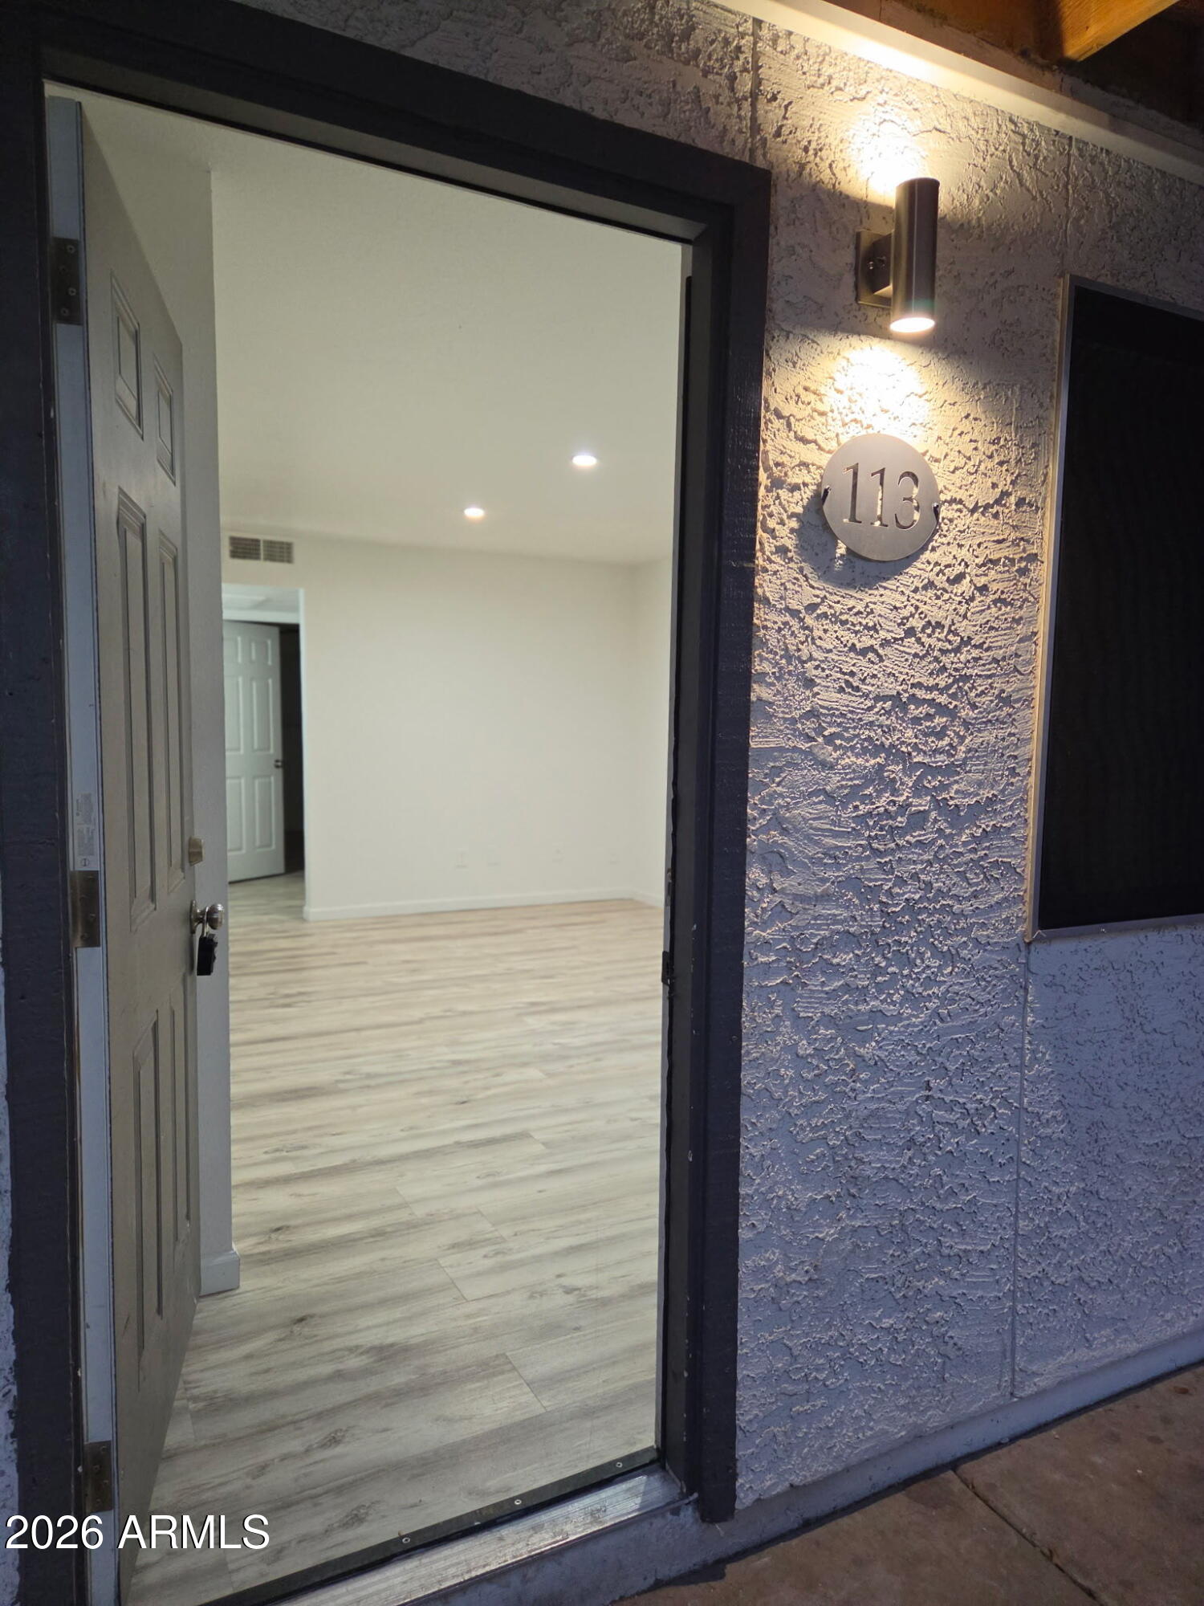
Skip the landlord. This bright, move-in ready 2-bed/1-bath condo puts ownership within reach at a price that beats renting long-term.
As a corner unit, you get more windows and more light than your typical condo -- a rare find at this price point. Fresh paint and a new microwave mean you unpack and settle in, not renovate.
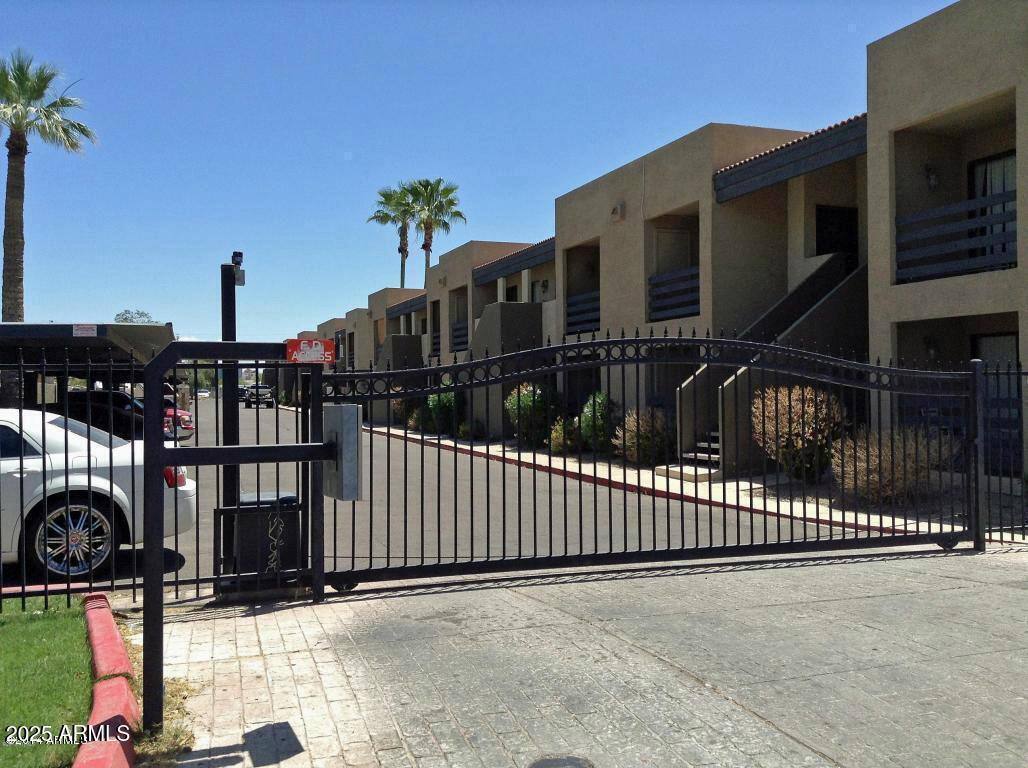
Everything you need comes with it: washer, dryer, and refrigerator included. The community adds a pool, laundry facilities, and a community center.
Step outside and you're minutes from Desert Ridge's restaurants, shopping, and entertainment -- plus easy access to nearby colleges and major transportation routes.
This is a condo (not a co-op), so financing is straightforward. Whether you're a first-time buyer or adding to your portfolio, this one checks the boxes.

Share Property

Location

18202 N CAVE CREEK Road 113, Phoenix, AZ 85032

Status

Sold

Date Sold

August 28, 2026
Robert Cohen

Robert Cohen

TITLE

Partner, ESQ, SRES, REALTOR®

PHONE

480-734-0154

Valerie Falkner

Valerie Falkner

TITLE

Partner, REALTOR®

PHONE

602-799-7123

Property Amenities

Interior
Laundry room None
Appliances Dryer, Washer, Refrigerator, Built-in Microwave, Dishwasher, Disposal, Electric Oven, Electric Cooktop
Flooring Vinyl
Total Bedrooms: 3
Full Bathrooms: 1
Other Interior Features Quartz Countertops, Breakfast Bar, No Interior Steps
Area & Lot
Lot Area 836 Sq.Ft.
Living area 836 Sq.Ft.
MLS® ID 7038634
Year Built 1983
School District Paradise Valley Unified District
High School Paradise Valley High School
Middle School Palomino Intermediate School
Elementary School Campo Bello Elementary School
Type Condo
Status Sold
Exterior
Stories 2
Air conditioning Central Air, Ceiling Fan(s)
Heat type Electric
Water Source Public
Sewer Public Sewer
Parking Unassigned
Lot Features Desert Front
Roof Composition
Finance
Sales Price $115,000
HOA Fees $345 monthly
Real Estate Tax $240 yearly

Work With Us

Bringing together a team with the passion, dedication, and resources to help our clients reach their buying and selling goals. With you every step of the way.